
ByJohn A
Dual-Purpose Interiors: Blending Living Spaces and Home Offices Seamlessly
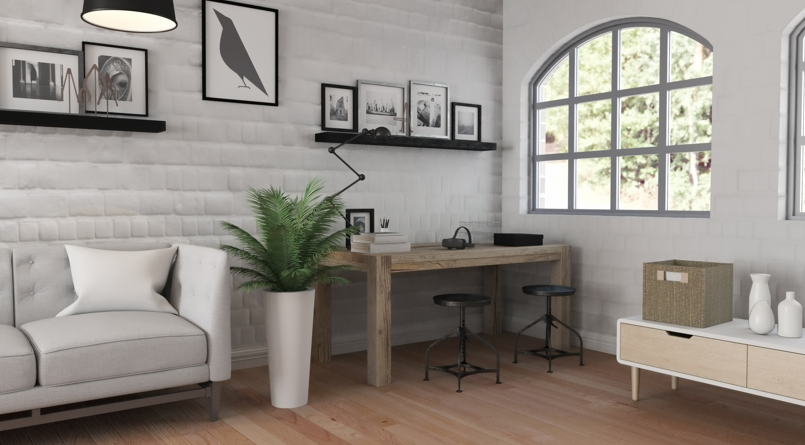
Dual-purpose interiors integrate custom home offices within living spaces without sacrificing style. By utilising made-to-measure fitted units and hidden cabinetry, homeowners maximise spatial efficiency, conceal modern tech, and protect property value, creating adaptable, ergonomic environments tailored to hybrid work routines across modern UK homes.
Key Takeaways
- Space Efficiency: Made-to-measure built-ins convert awkward alcoves into functional workstations, maximising square footage and home value over flat-pack alternatives.
- Hidden Technology: Pocket doors and concealed panelling hide monitors and cables, preserving room aesthetics.
- Ergonomic Design: Custom layouts integrate pull-out trays and sit-stand mechanisms without sacrificing comfort.
- Seamless Cohesion: Matching materials and finishes allow workspaces to transition effortlessly into relaxing living areas after hours.
As the hybrid work model is now being widely adopted, balancing functional workspaces with relaxing home spaces has been a residential challenge.
- According to a report by the Office for National Statistics (ONS), 28% of adults in Great Britain worked in a hybrid setup between January and March 2025.
As a result, bedrooms and living rooms have become doubled as professional hubs, leading to spatial friction and visual clutter. However, by integrating customised built-in elements, you can enhance the productivity of the workspace, while the area can blend seamlessly back into the living space once the working hours are over. But how can you maintain the spontaneity? What should be your strategies for a sustainable balance? Let’s find out.
Spatial Efficiency vs. Architectural Cohesion
Combine space-efficient workstation design with architectural cohesion through bespoke built-ins, concealed technology, integrated storage, and finishes, which can complement the existing room.
Maximising Space Without Compromising Ergonomics
Custom-built bespoke furniture in Bristol houses, such as desks, can fit alcoves, recesses, and other underused areas while integrated storage reduces the need for freestanding furniture. Flexible keyboard trays, concealed sit-stand mechanisms, and dedicated cable routes help create a functional workstation without consuming unnecessary floor space.
Creating Architectural Cohesion with Built-In Design
So, can a compact workstation disrupt a room? Yes, it can if it looks visually disconnected.
Matching timber tones, paint finishes, hardware, shelving, and detailing with the existing interior helps the workspace look minimal and impactful. In Victorian and Edwardian homes, fitted units can work around chimney-breast alcoves while retaining coving, skirting boards, and other period features. Concealed doors and integrated panels can hide monitors, printers, and cables when work is finished.
The following table shows how different workstation approaches affect space usage, visual integration, and long-term practicality.
| Design Approach | Visual Impact | Storage & Ergonomics | Long-Term Value |
| Freestanding Desks | High visual clutter; exposed wires | Limited; non-ergonomic height | Zero equity added to property |
| Modular Flat-Pack | Generic; visible gaps in alcoves | Moderate; standard dimensions | Prone to wear and tear |
| Integrated Built-Ins | Seamless; hides hardware behind panels | High; custom depth & wire routes | Increases functional square footage |
Table: Comparing Home Office Design Approaches
Strategies for Seamless Dual-Purpose Interiors
Strategies, such as using made-to-measure furniture to convert unused alcoves into workstations, concealing technology within cabinetry, incorporating ergonomic features into compact layouts, and coordinating materials with the surrounding interior for a cohesive finish, ensure seamless dual-purpose interiors.
1. Capitalising on Unused Architectural Alcoves
UK housing stock, particularly Victorian and Edwardian terraces, often features chimney-breast alcoves that require precise, made-to-measure planning to accommodate desks, shelving, storage, and concealed technology. It also preserves existing architectural details such as coving, skirting, and fireplaces.
Utilising custom bespoke furniture in Bristol allows for flush-fitting desks, hidden drop-down monitors, and continuous shelving that aligns with existing coving.
2. Hiding Tech Behind Custom Cabinetry
Monitors, cables, and printers may often interrupt the calm atmosphere of a lounge. Using tailored office furniture in Bristol ensures every power outlet, cable pass-through, and hardware unit sits behind soft-close pocket doors or integrated slatted panelling.
3. Ergonomic Versatility in Compact Footprints
A functional workstation must support health without dominating the room. Custom bespoke furniture in Bristol workshops creates pull-out keyboard trays and concealed sit-stand mechanisms that integrate seamlessly into the cabinetry when closed. Investing in durable office furniture designs gives you commercial-grade durability inside a domestic aesthetic.
4. Material Continuity Across the Room
To avoid a fragmented look, match desk timber, paint finishes, and ironmongery to existing furniture. Local artisans for bespoke furniture in Bristol ensure wood grains match nearby bookcases, while specialised office furniture layouts maintain consistent lighting and acoustic dampening across the layout.
Case Study: Alcove Conversion in a Victorian Property
A remote professional in the UK needed a full dual-monitor setup in a narrow living room without disrupting the period room’s period features. A built-in oak unit was crafted for the chimney alcove. Bi-fold fluted doors conceal dual 27-inch screens, while lower cabinetry houses a printer and shredder. As a result, they gained a complete workstation while reclaiming 100% of the room’s traditional aesthetic after 5 PM.
Wrapping Up
Blending a professional workspace into your living area does not mean compromising on style or functionality. By choosing tailored, built-in storage solutions and intelligent spatial design, you can enjoy a productive work environment by day and a soothing home by night, maximising your living space’s full potential.
See also: Artificial Intelligence Facts You Should Know
Ready to Transform Your Living Space with a Tailored, Dual-Purpose Fitted Workspace?
Contact local design specialists to request a custom consultation and discover how precision-built interior solutions can elevate your home’s functionality. Check brand reviews and pricing to find the best support for your Bristol and UK homes.
